The Villas
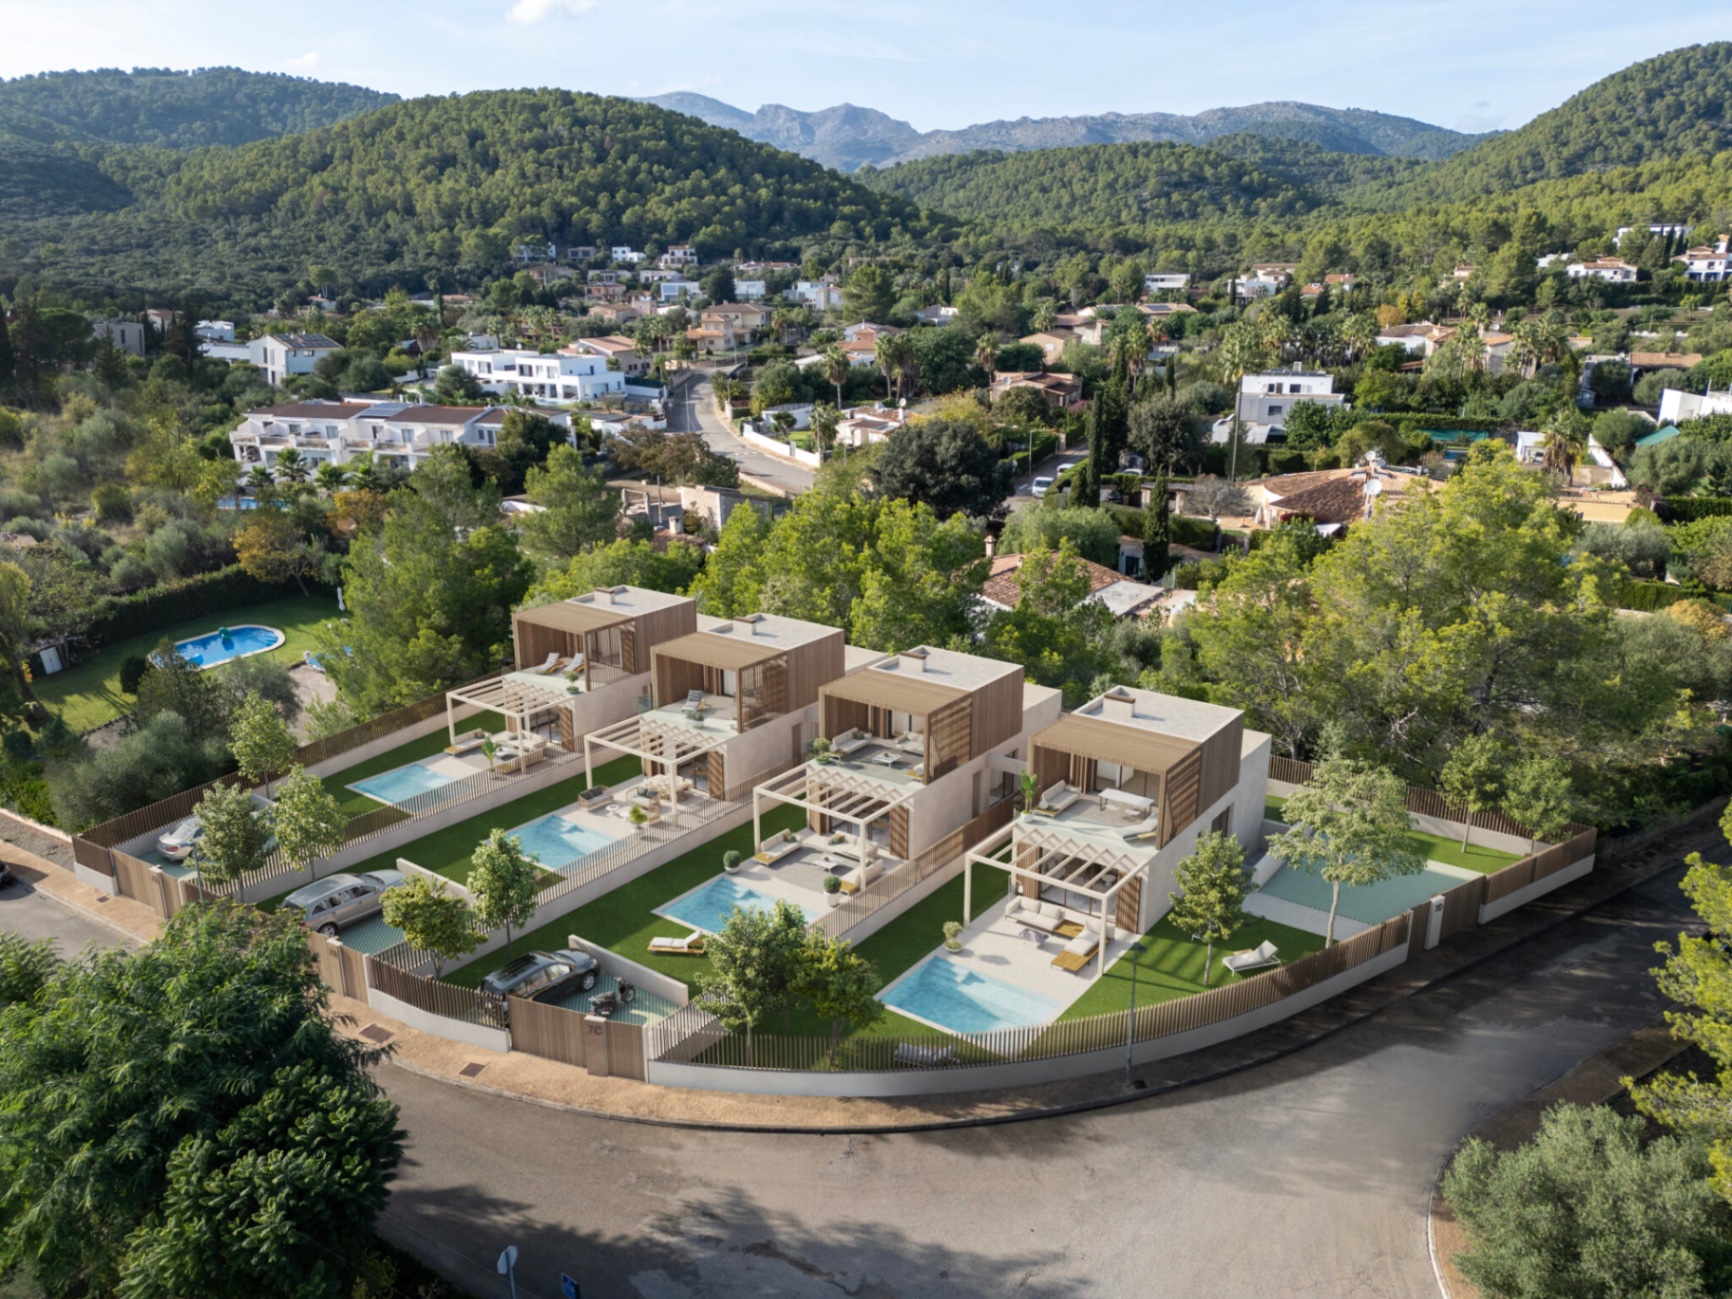
Four villas, side by side.
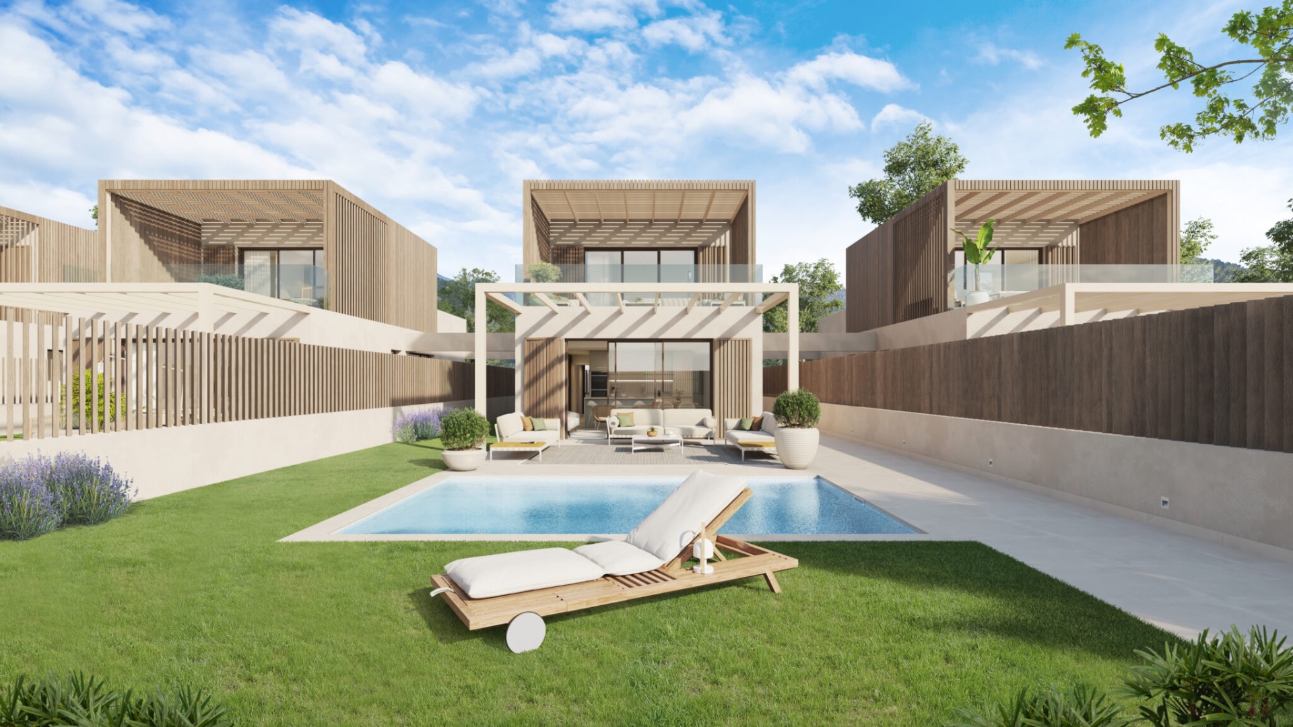
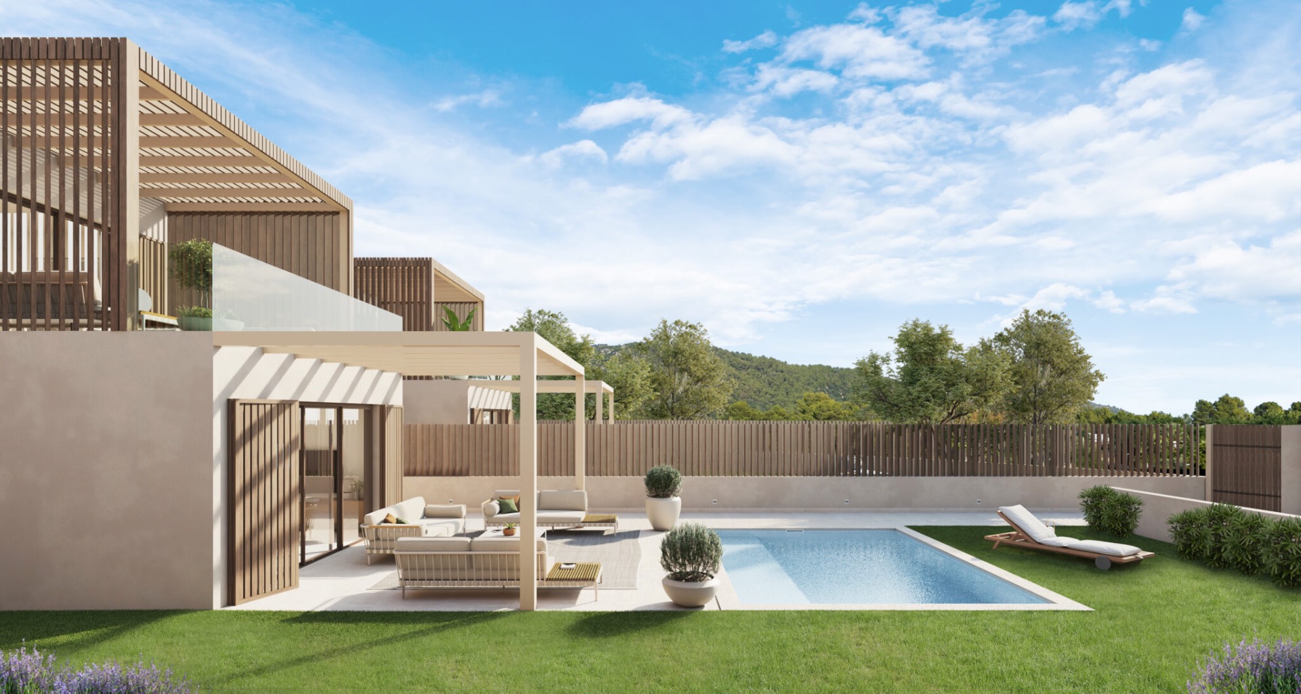
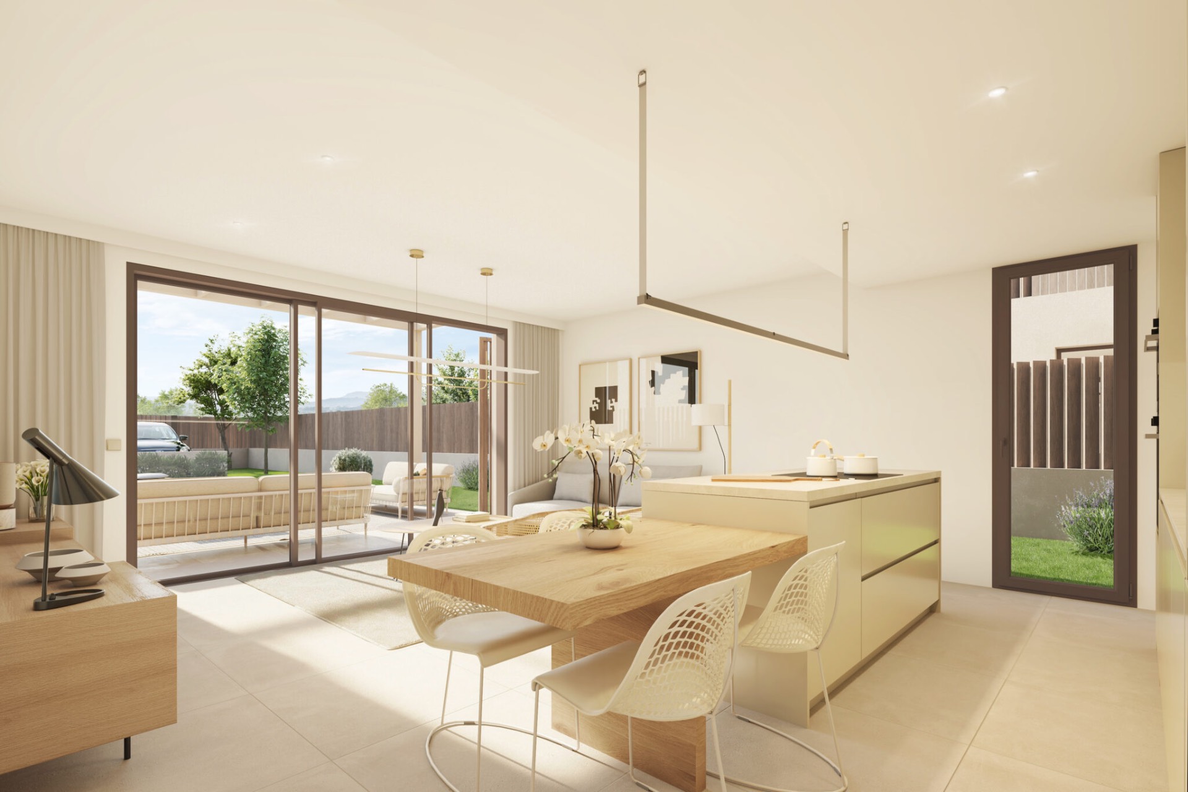
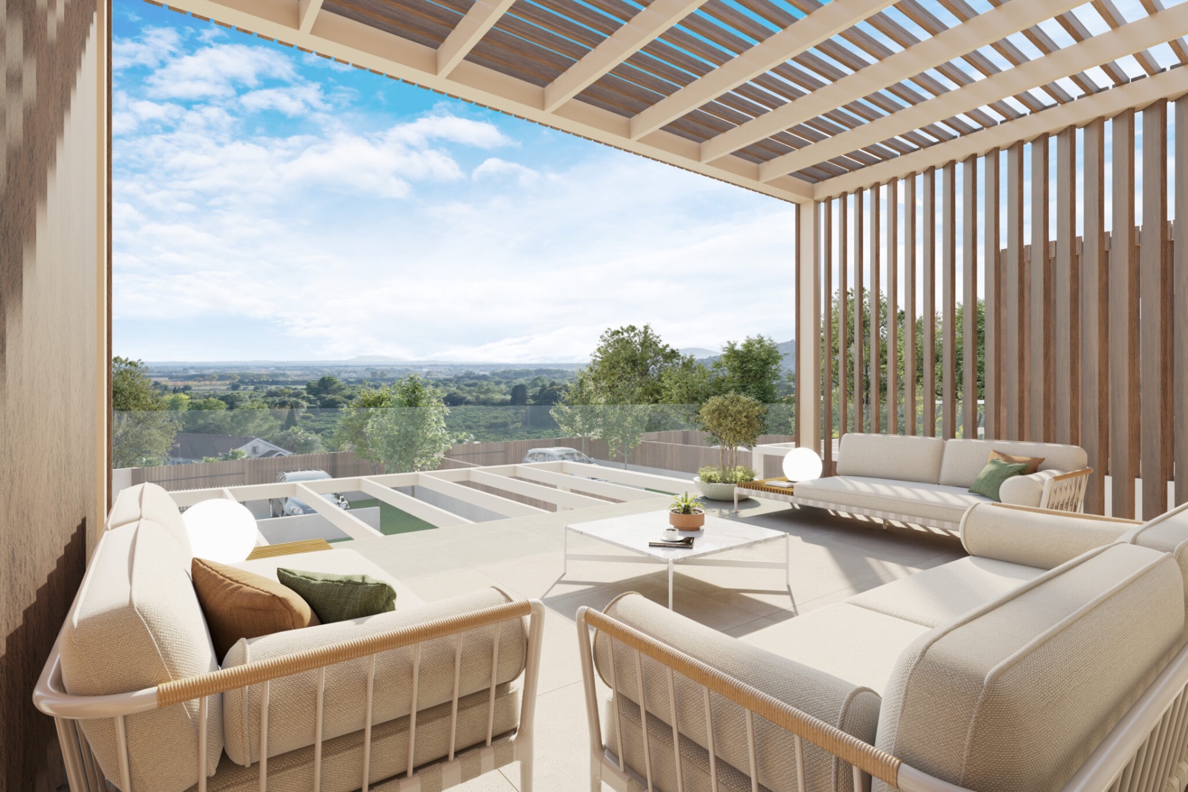
Each with its own private pool, garden and covered outdoor lounge.
The Development
A small, considered development.
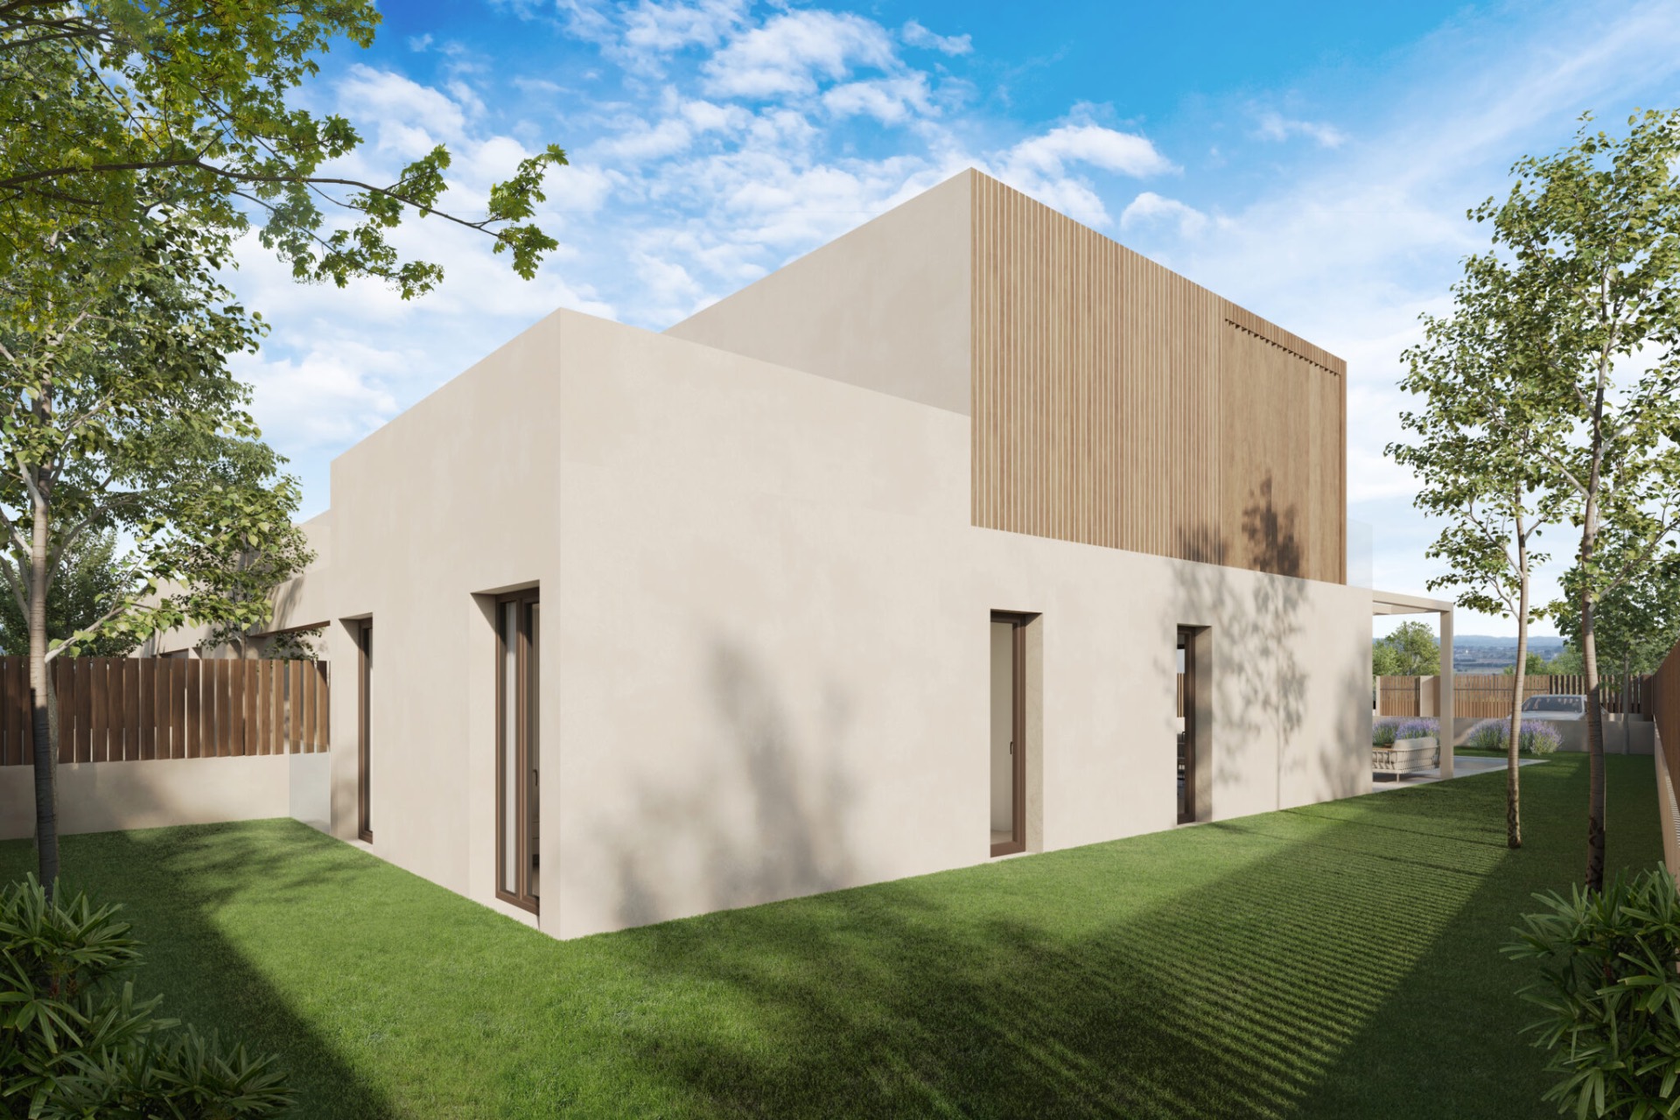
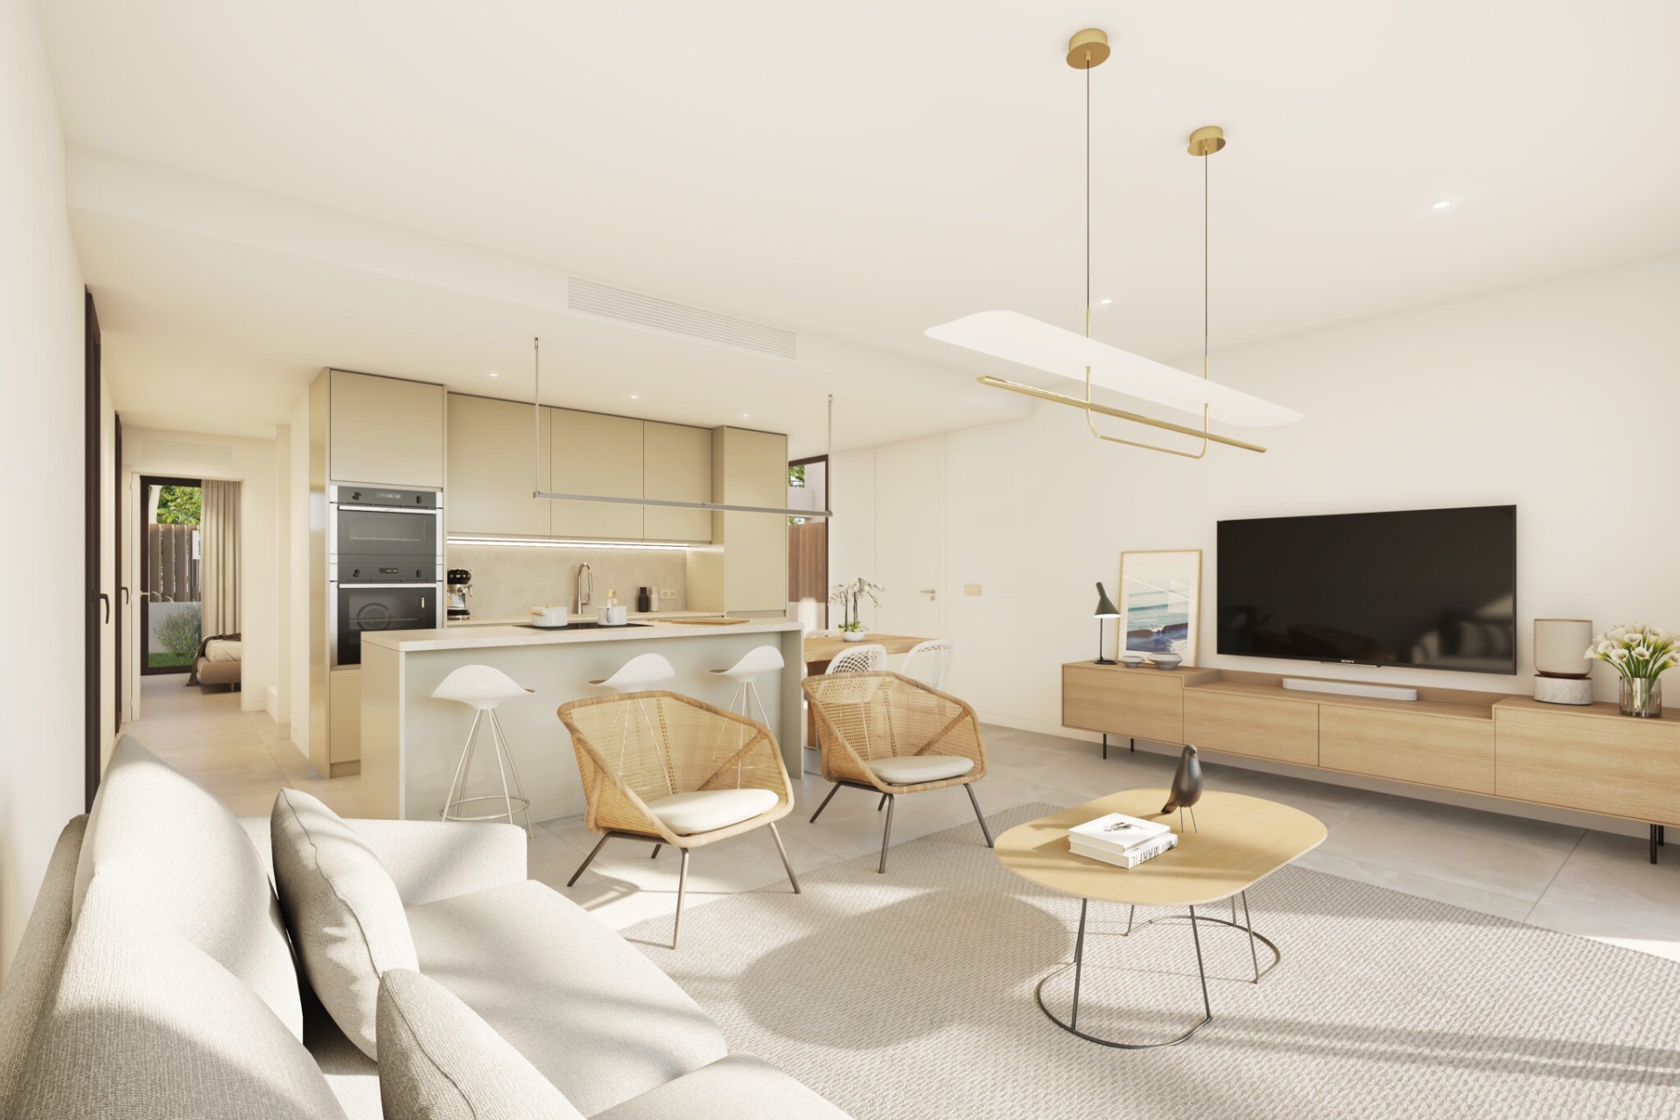
Crestatx Houses is a row of four new-build villas at Carrer de l'Arbocera 7 in The Crestatx Urbanization. The four homes share a single architectural language — rendered volumes, timber-clad upper levels and slatted pergolas — designed by Minimal Studio.
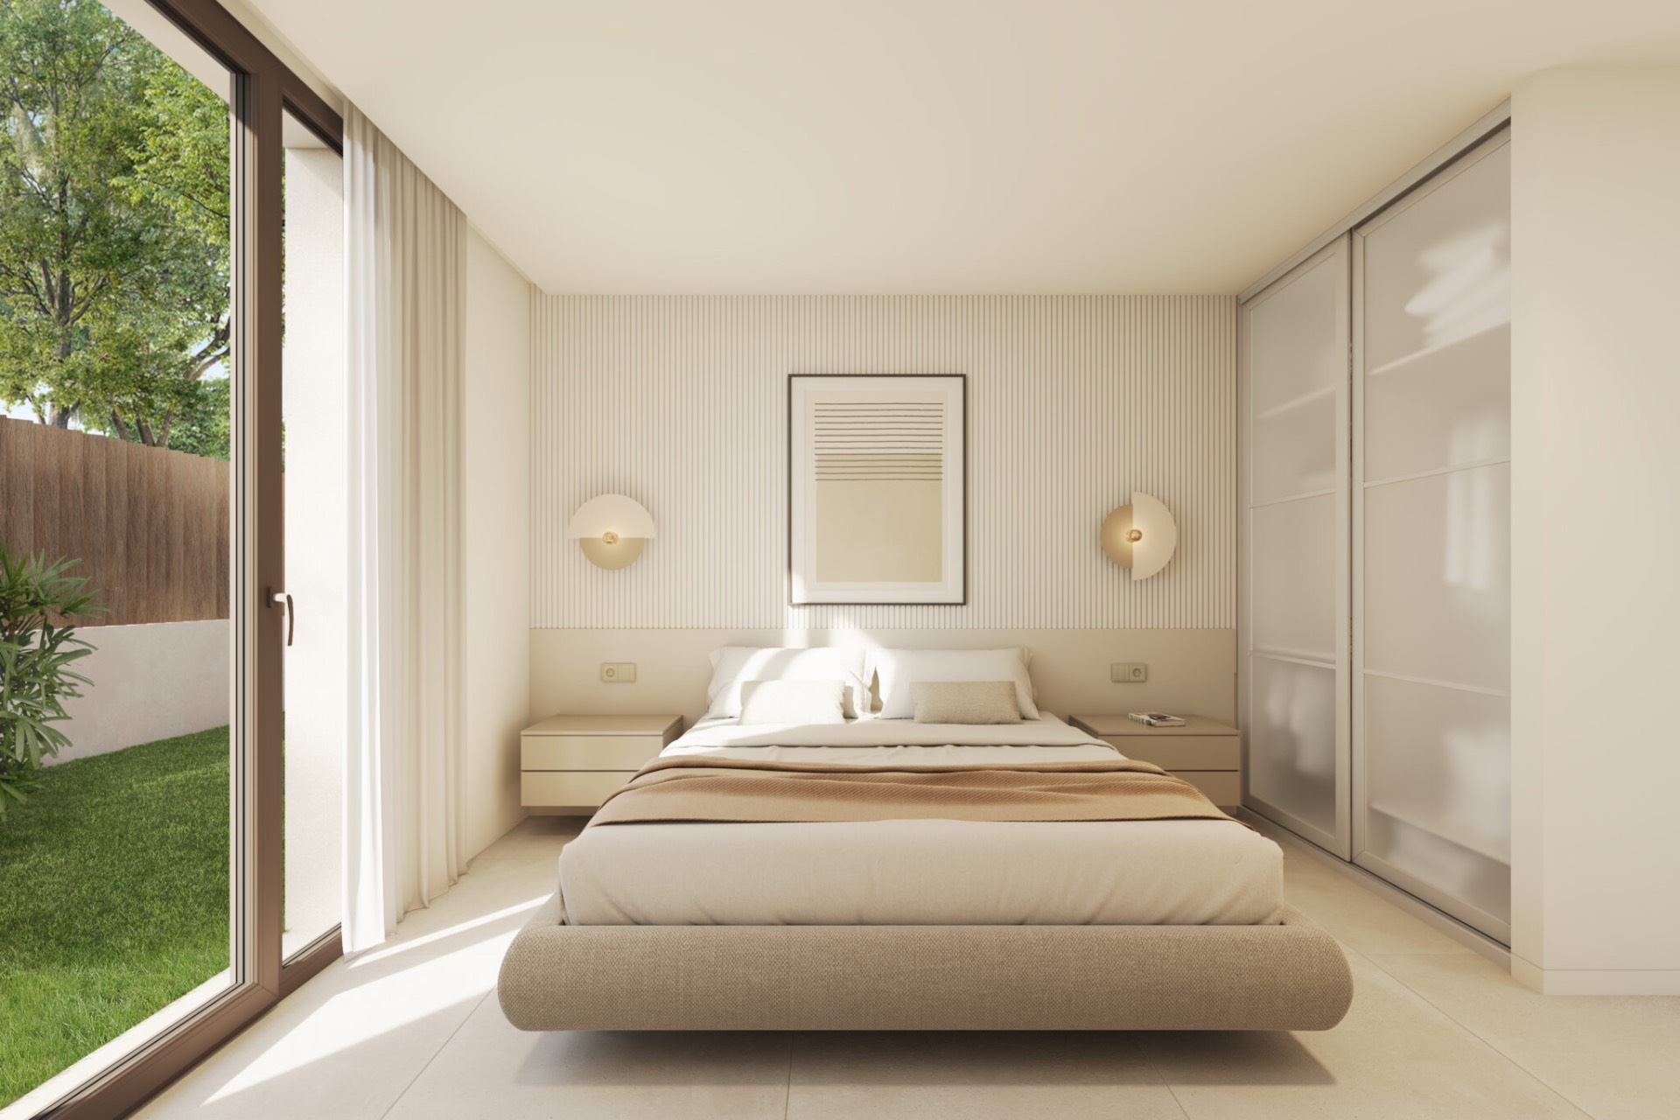
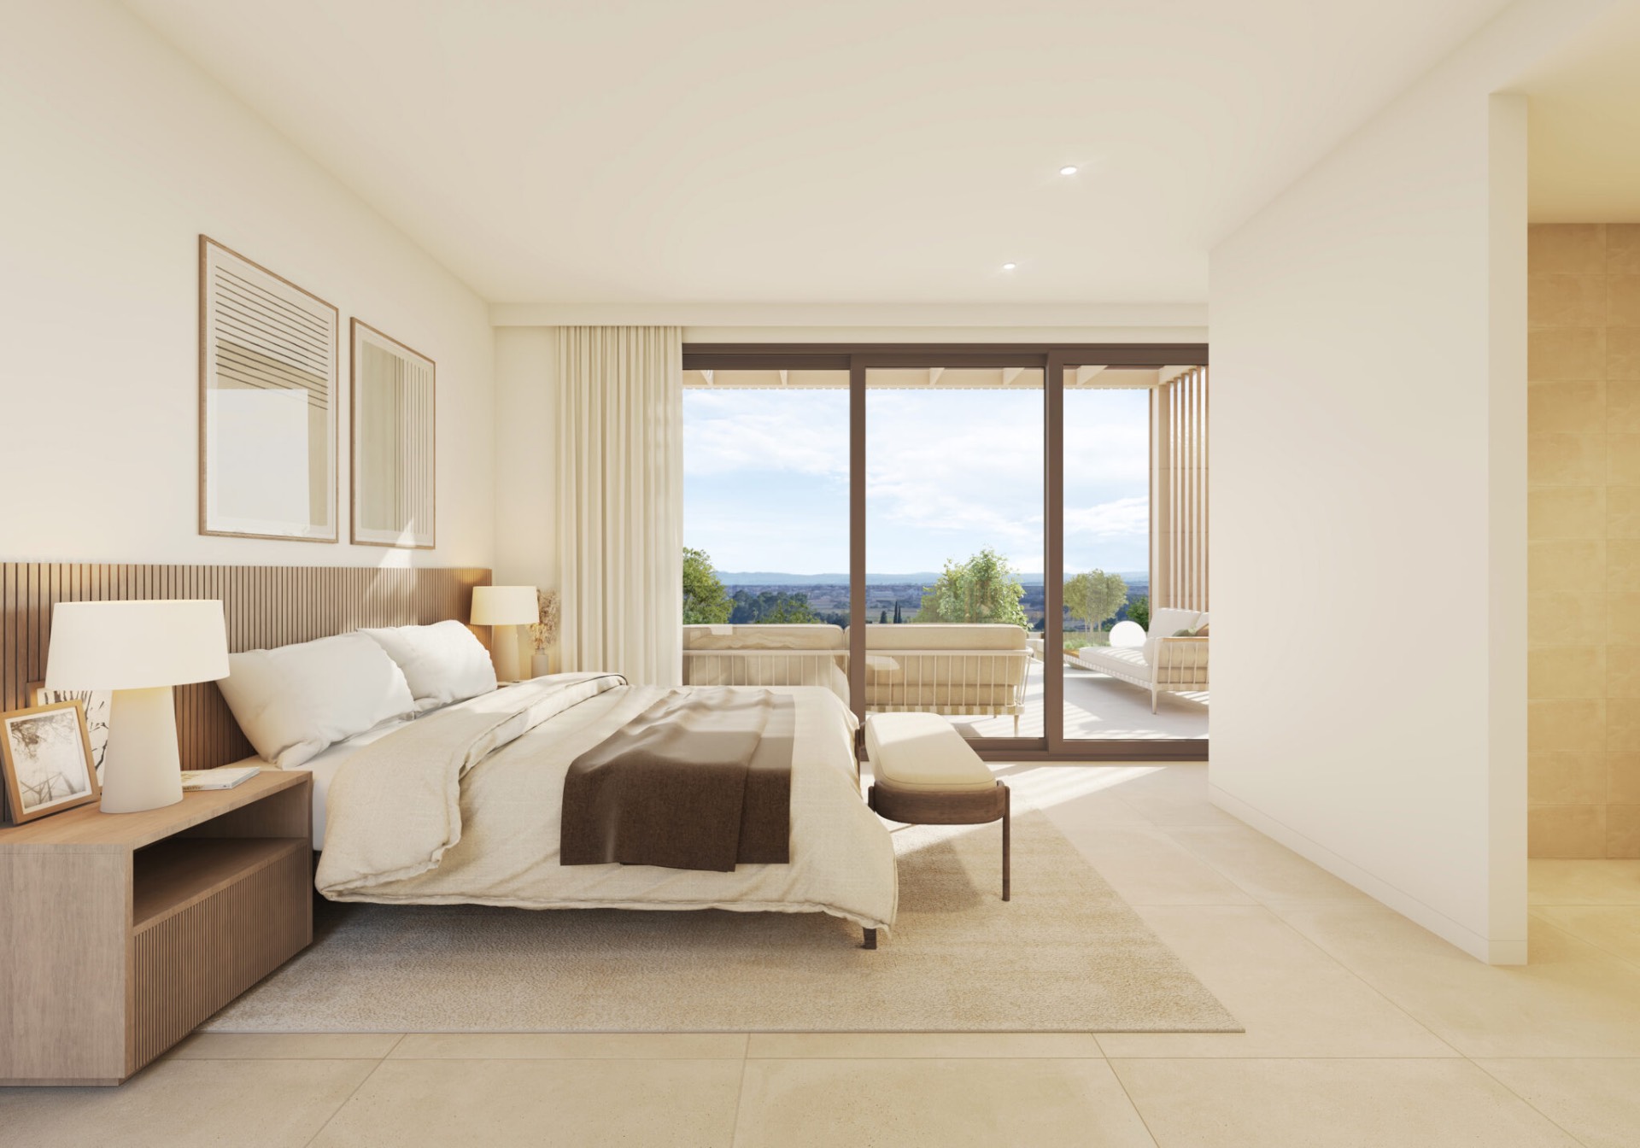
Each villa is delivered with a full interior design package: walls, floors, carpentry, doors, wardrobes, bathrooms and tapware are all pre-specified, so the home is complete on day one.
Buyers reserving early can personalise selected materials and finishes. For full customisation options, please get in touch.
Now Open for Inquiry
Speak directly with the owners.
For availability, customisation options and a private viewing.
Inquire